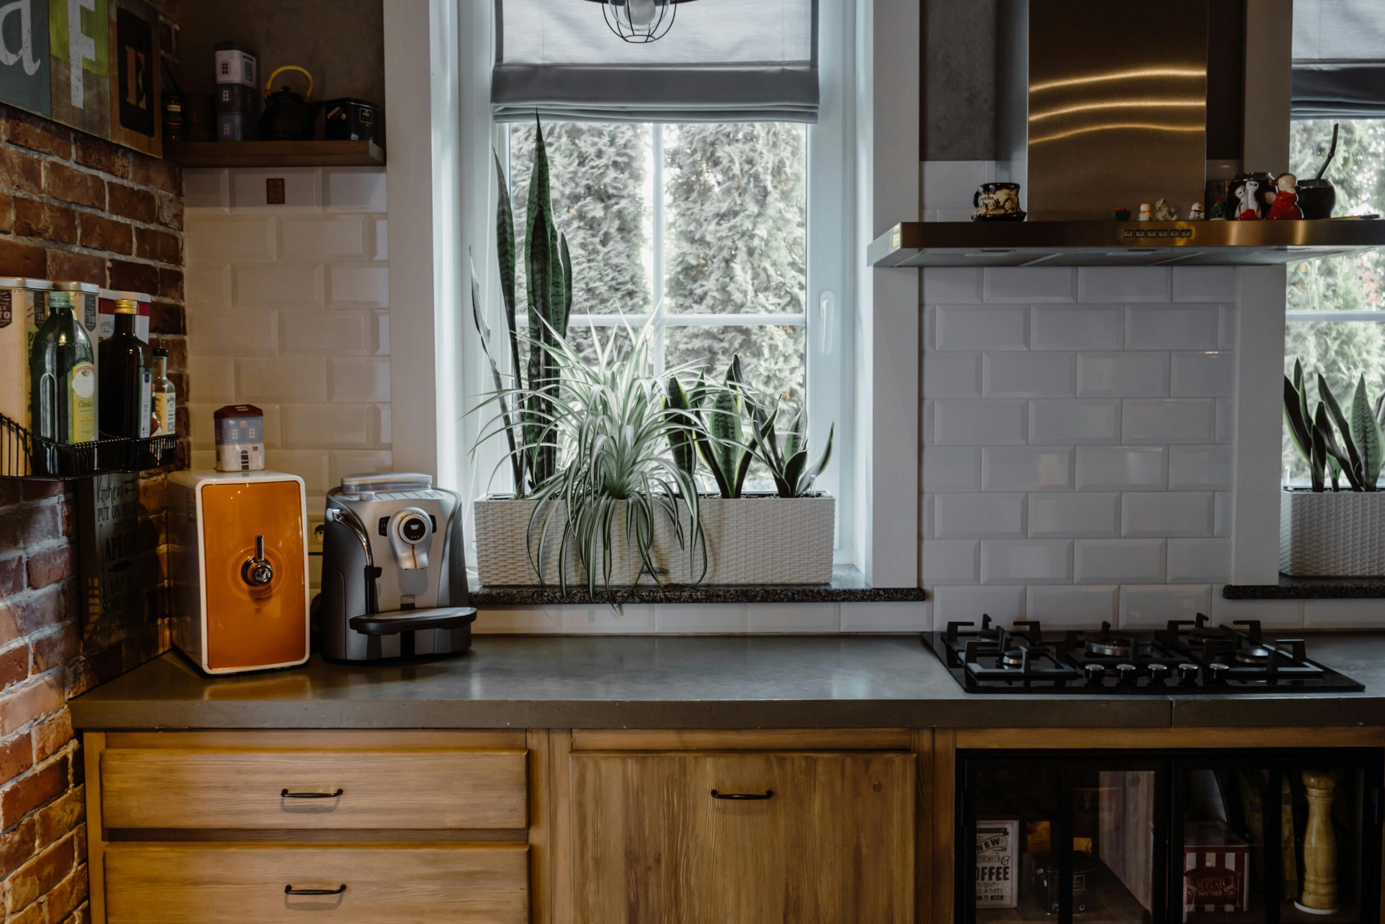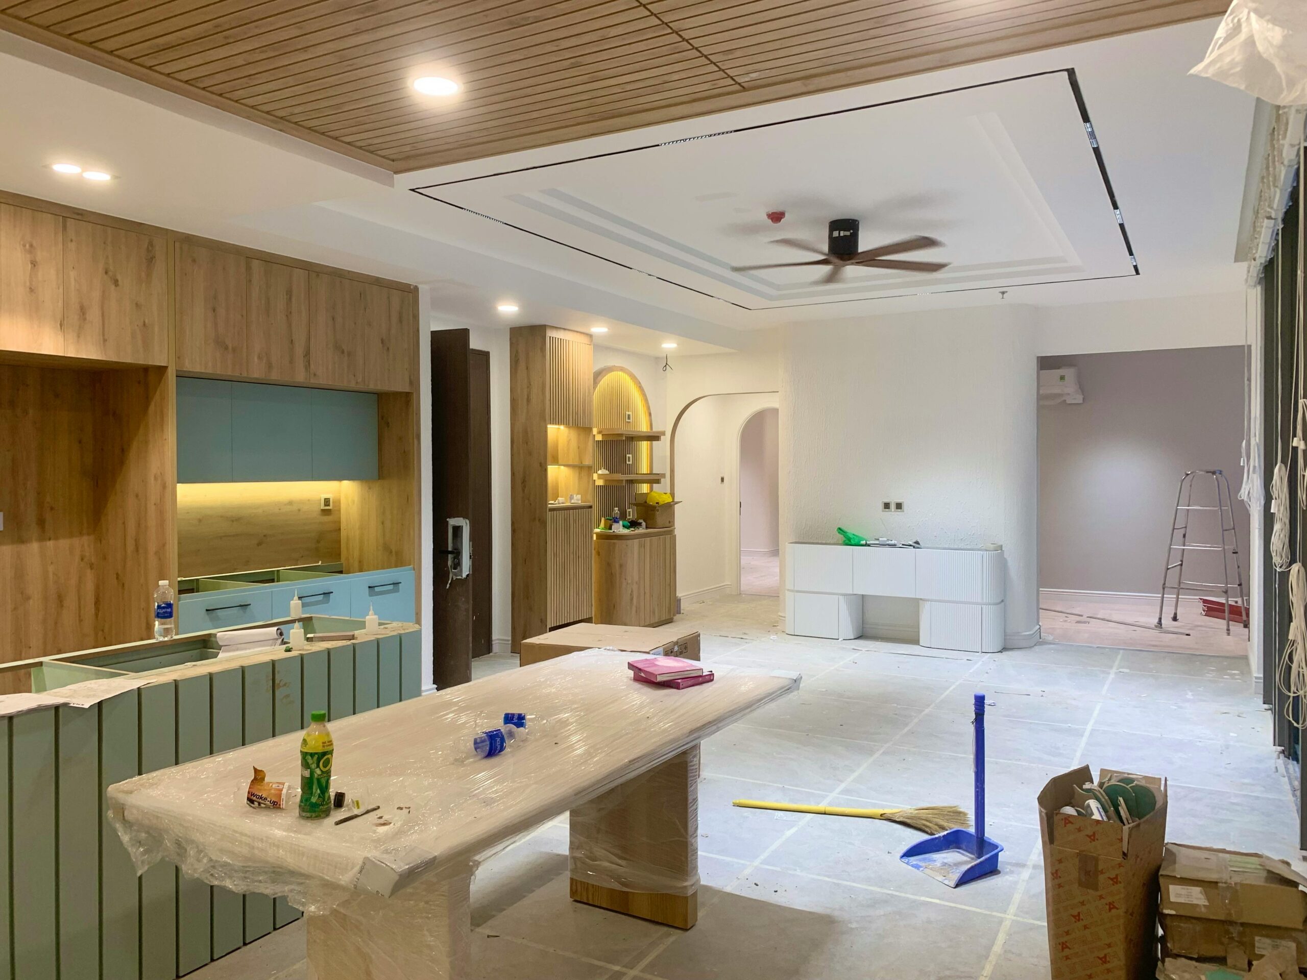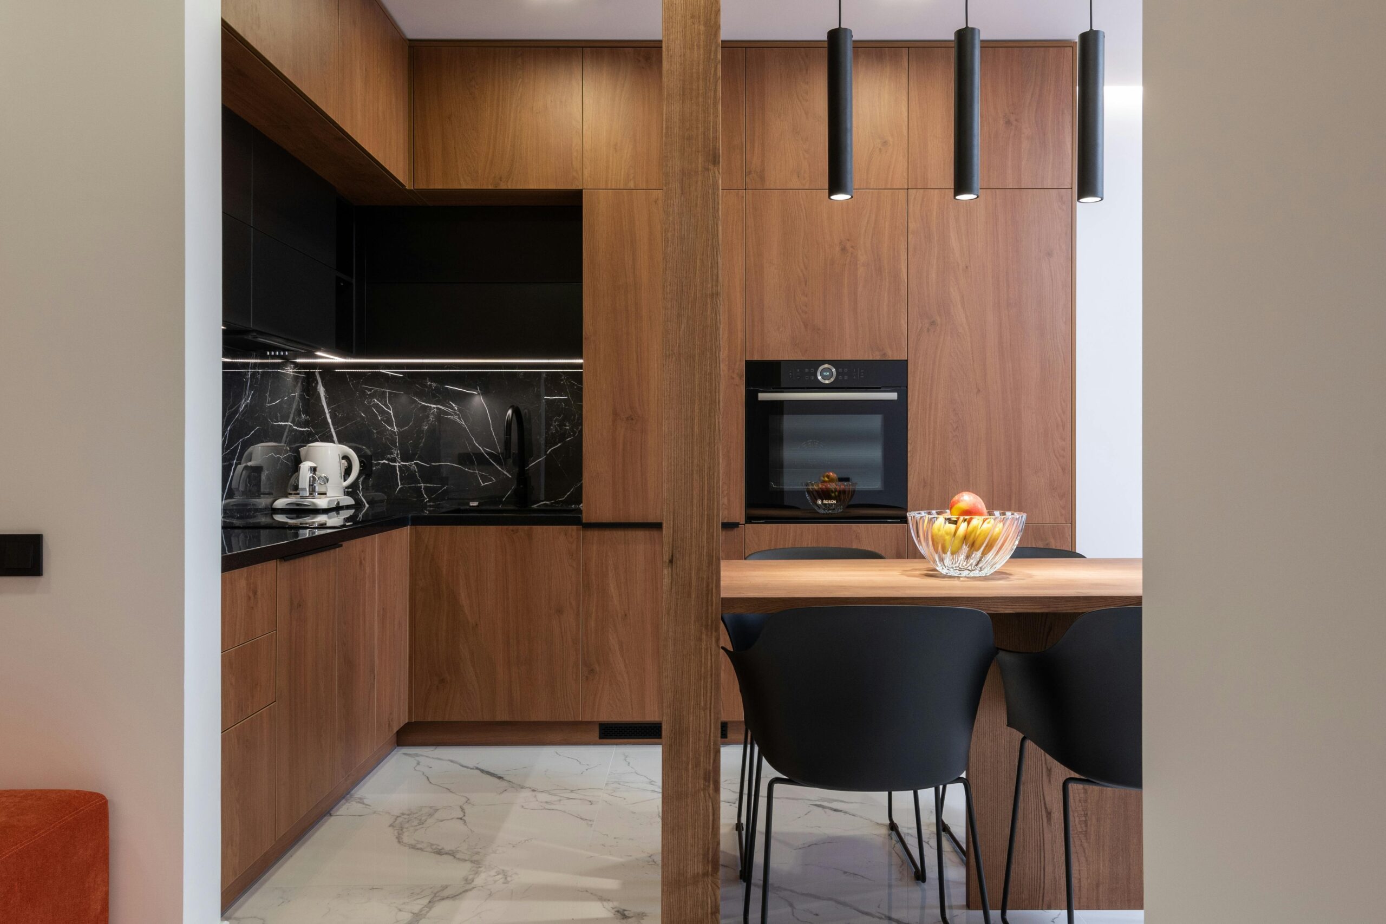
The kitchen is the home’s beating heart, where families gather, memories are made, and meals are shared. Crafting this essential space to reflect your style, taste, and practical needs is a deeply personal and rewarding experience. Whether you dream of a sleek, modern hub for culinary experimentation or a warm, traditional space for family gatherings, the perfect kitchen is within reach with the right approach.
This comprehensive guide will help you plan your dream kitchen, covering everything from budgeting and design inspiration to appliance selection and renovation management. Ready to turn your culinary kingdom into a reality? Let’s get started.

Section 1: Assessing Your Needs And Budget
Before you sketch out blueprints or pick out paint swatches, it’s crucial to understand your kitchen’s purpose and the financial scope of your project. Arguably the most essential part of your planning phase, proper evaluation ensures that your kitchen design is beautiful but also functional and feasible.
Unveil Your Culinary Habits and Lifestyle
The first step in planning your dream kitchen is understanding how you use the space. Are you a passionate home chef who requires ample room for cooking and storing myriad ingredients and cookware? Do you host frequent dinner parties that demand a large, open area for entertaining guests? Or maybe your kitchen is a chaotic weekday morning assembly line, with multiple family members jostling for space.
Create a list of your daily activities and work through a typical day in your current kitchen. This exercise will unveil pain points and insights into what’s working and what isn’t. Remember that the goal is to replace or upgrade existing features and tailor the new design to enhance your lifestyle.
Setting a Realistic Budget
Kitchen renovations can vary widely in cost, from a simple facelift with a moderate investment to a complete overhaul with a substantial budget. When establishing your financial parameters, consider the following:
- Research the typical costs of standard kitchen updates, such as cabinetry, countertops, and flooring.
- Add a 10-20% contingency to cover unexpected expenses.
- Factor in the possibility of financing through loans or home equity lines of credit.
- Prioritise where you want to splurge and where you can save. This could mean investing in high-quality appliances while opting for a mid-range flooring solution.
A well-defined budget will guide your decisions as you progress through the planning stages, ensuring you make choices that align with what you can comfortably afford.

Section 2: Gathering Inspiration And Design Ideas
With a budget in mind, the next step is pinpointing your dream kitchen’s look and feel. This phase is all about gathering inspiration to feed into your eventual design.
Scouring the Scenes for Style
Begin by perusing a variety of sources to gather ideas. Online platforms like Pinterest and Houzz are treasure troves of real-life kitchen images, while home design magazines showcase the latest trends. Keep a digital or physical scrapbook of inspiration that resonates with you, noting the details and features that catch your eye.
Trends versus Timeless
The kitchen is a space that evolves with trends, but certain elements stand the test of time. Consider incorporating both into your design. Timeless elements like white shaker cabinets or a farmhouse sink lend a classic appeal, while trendy fixtures or colour palettes can refresh the space without a complete redesign.
Look for balance in your design choices. Timeless features are the backbone of your kitchen’s aesthetic, while trendy accents can be easily swapped out as styles change.

Section 3: Choosing The Right Appliances And Fixtures
The kitchen is only as functional as the appliances within it. Selecting the right fixtures and equipment is about style, efficiency, and sustainability.
Essential versus Luxury Appliances
When it comes to appliances, start with the essentials – a high-quality refrigerator, a reliable stove or range, and a sturdy dishwasher. These are the workhorses of your kitchen and should be chosen with longevity and performance in mind. Next, consider any ‘luxury’ appliances that enhance your cooking experience, such as a wine cooler, a double oven, or a smart fridge.
Green is the New Stainless Steel
In a world increasingly mindful of energy usage, consider investing in eco-friendly appliances. Energy-efficient models boast cost savings and environmental benefits, making them a smart choice for your dream kitchen. Look for certifications and explore innovations in water and energy conservation that can be integrated into your space.

Section 4: Planning The Layout And Functionality
Now, you’ll move into the nitty-gritty of your kitchen plan – the layout. This is where form meets function, and every inch of space is maximised for optimal efficiency.
The Importance of the Kitchen Work Triangle
In kitchen design, the work triangle (the relationship between the sink, stove, and refrigerator) is a foundational principle that ensures a smooth workflow. The goal is to keep these three key areas close enough to each other to reduce unnecessary movement but far enough apart to avoid congestion.
When planning your work triangle, consider the size and shape of your kitchen and how it will accommodate your usual cooking patterns. A clear and logical flow will make preparing meals a joy in your new kitchen.
Storage Solutions and Organizational Aids
A well-organised kitchen is a serene space to work in. Analyse your storage needs and explore intelligent solutions like pull-out shelves, drawer dividers, and vertical storage for trays and cutting boards.

Section 5: Hiring The Right Professionals
Creating a new kitchen often involves skilled professionals who can turn your vision into reality. Finding and working with the right team is vital for a successful outcome.
Selecting the Team for the Job
A kitchen design and build project typically involves a contractor, an interior designer (if you’re opting for professional design services), and subcontractors for plumbing, electrical, and other specialised work.
An experienced team will bring your vision to life and offer valuable suggestions and expertise throughout the process.
Navigating the Red Tape
Ensure you’re up to code before you break ground. Building permits are necessary for most major renovations and will ensure that the work is being done safely and legally. Your contractor should guide you through this process and secure any required permits before work begins.

Section 6: Managing The Renovation Process
With your dream kitchen project underway, good management is critical to keeping things on track.
The Schedule
A well-crafted project schedule outlining each phase of the work and the timeline for completion is your road map through the renovation process. Discuss this with your contractor and set milestones along the way. Be prepared for adjustments – renovations often uncover issues that require additional time to address.
The Budget
Regular communication with your contractor and a clear understanding of the budget will prevent financial surprises. Be upfront about your budget throughout the process, and don’t be shy about asking for alternatives if you feel costs are escalating.
Stay involved in the decision-making process and approve any changes to the plan that could affect your bottom line.
Cooking Through the Chaos
Renovations, particularly in the kitchen, can be disruptive. While you may not be able to avoid the upheaval entirely, you can take steps to minimise its impact. Set up a temporary kitchen in another part of your home, keep to-go food or a meal delivery service handy, and have a plan for managing dust and debris.

Section 7: Final Touches And Personalisation
The final stages of your kitchen renovation are where the magic happens –your well-laid plans come together, and your space truly becomes your own.
Illuminate Your Space
Lighting is a critical yet often overlooked aspect of kitchen design. Task lighting should be bright and focused on work areas, with under-cabinet lights and pendant fixtures being popular choices. Ambient lighting sets the overall mood of the space, and accent lighting adds a touch of drama to key design features.
Consider all three types of lighting as you plan your kitchen, aiming for a functional and inviting balance.
Colour and Accent
The colour palette you choose for your kitchen plays a significant role in the room’s atmosphere. Vibrant shades can energise the space, while neutral tones offer a serene backdrop to more striking elements. Personalise with accents like artwork, a statement backsplash, or a feature wall that reflects your taste and style.
Making It Yours
It’s the little details that make your kitchen uniquely yours. Incorporate personal touches such as family photos, a collection of cookbooks, or heirloom kitchenware. These elements connect your kitchen to the rest of your home and those who use it, infusing the space with personality and warmth.
Contact Exclusive Kitchens For Quality Kitchen Design
If you are looking for high-quality kitchen design in the UK, Exclusive Kitchens can help. Do not hesitate to contact us via phone at 02477366366 or by email at contact@exclusivekitchens.co.uk.